Skip to content

PROJECT TYPE: Commercial

LOCATION: Roseville, CA

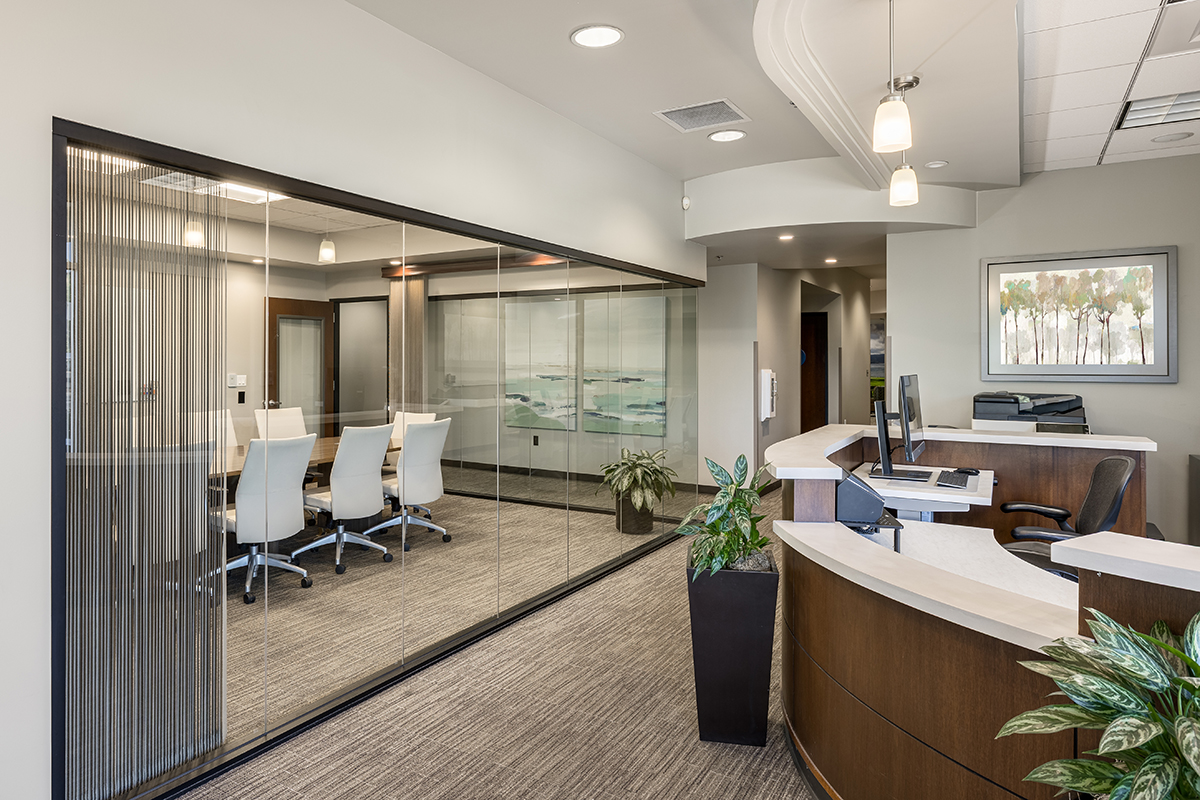
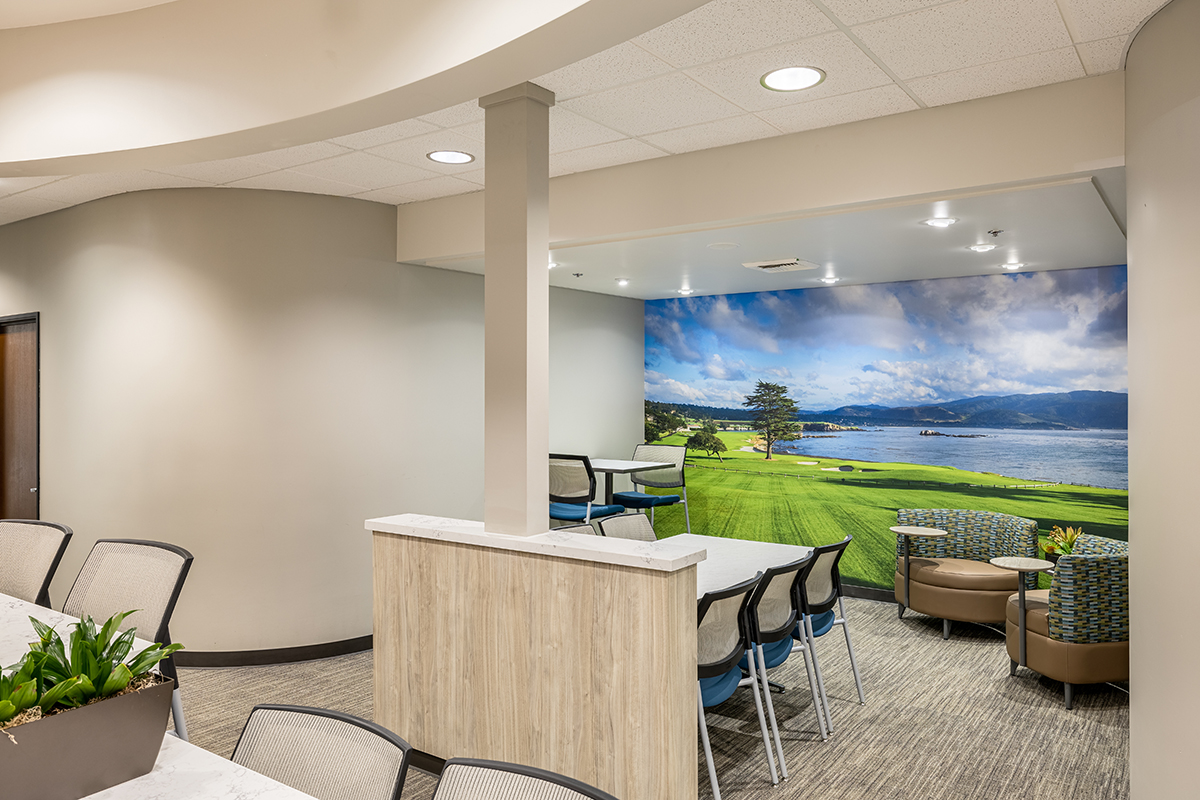
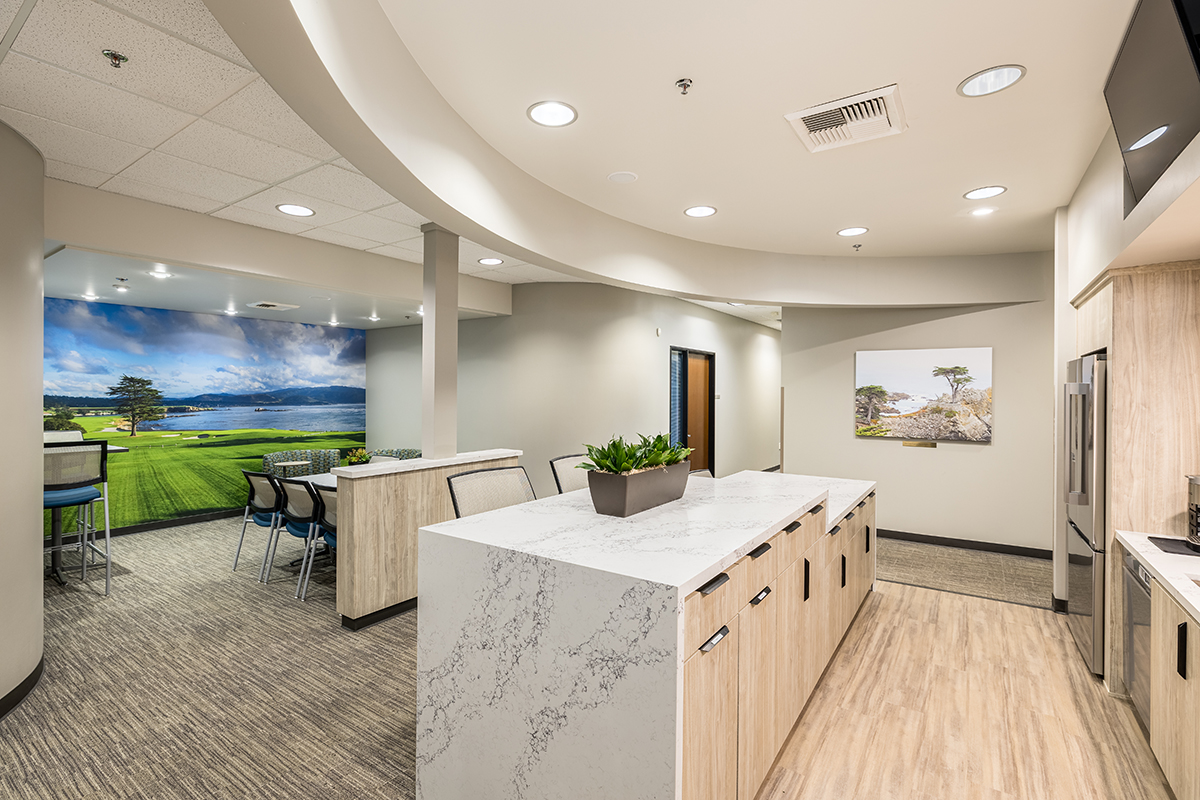
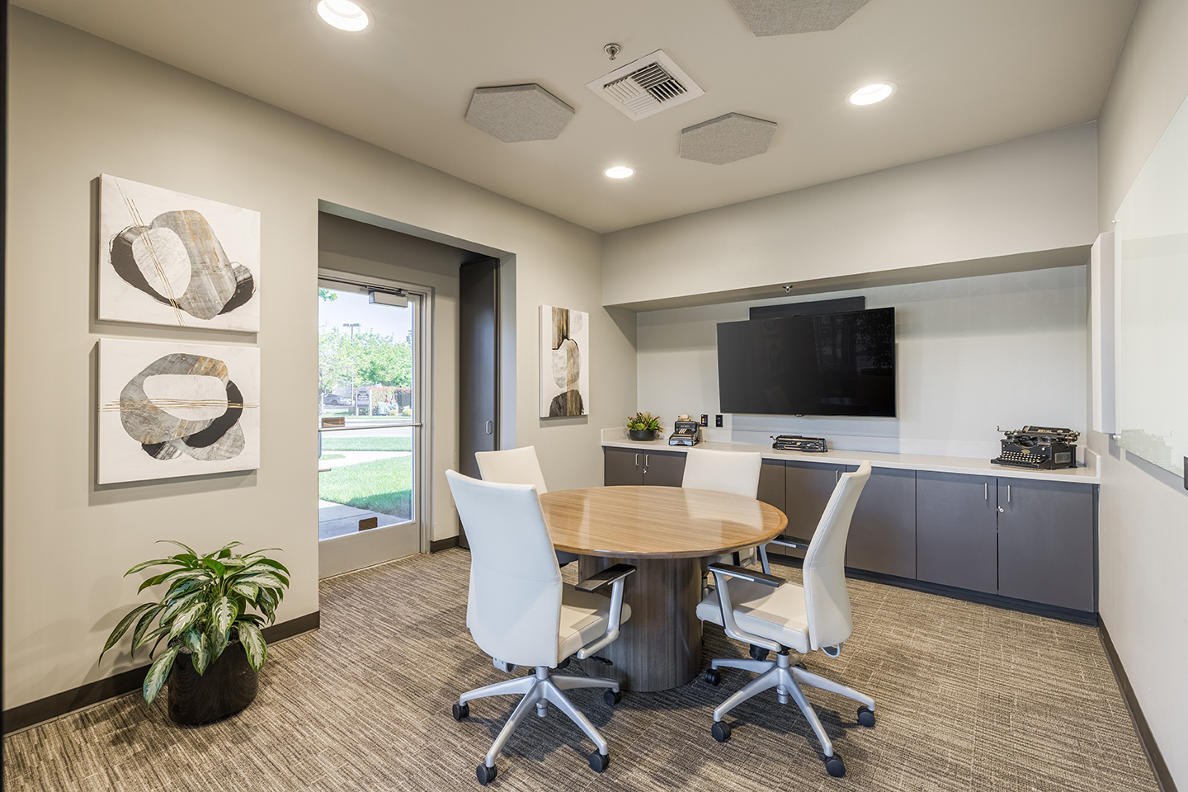
SCOPE: The remodel and revitalization of the Reception Desk, Conference Room and Break Room. Design, along with paint and flooring installation, and procurement & installation of custom furnishings.

TEAM & RESOURCES:

Contractor: Heckman Construction, Inc.

Furniture: Exemplis, ERG International

Floorcoverings: Milliken

Flooring Installation: D&D Floors

Countertop Installation: Royal Custom Surfaces

Solid Surface Countertops: Dal Tile

Artwork / Mural: Hammond Art Consulting Services

Photography: Travis Turner Photography

The result is a cohesive collection of modern, inviting spaces that enhance the workplace experience while reflecting CEO Holdings' commitment to providing a professional, welcoming environment for today's flexible workforce.

DATE COMPLETED: 2026

CEO Holdings, LLC

Phased Modernization for an Occupied Coworking Office (2018–2026)

Completed over multiple budget cycles from 2018–2026, this phased renovation modernized an occupied coworking office while allowing uninterrupted operations. CDG provided design, construction procurement, and furnishings throughout the project.

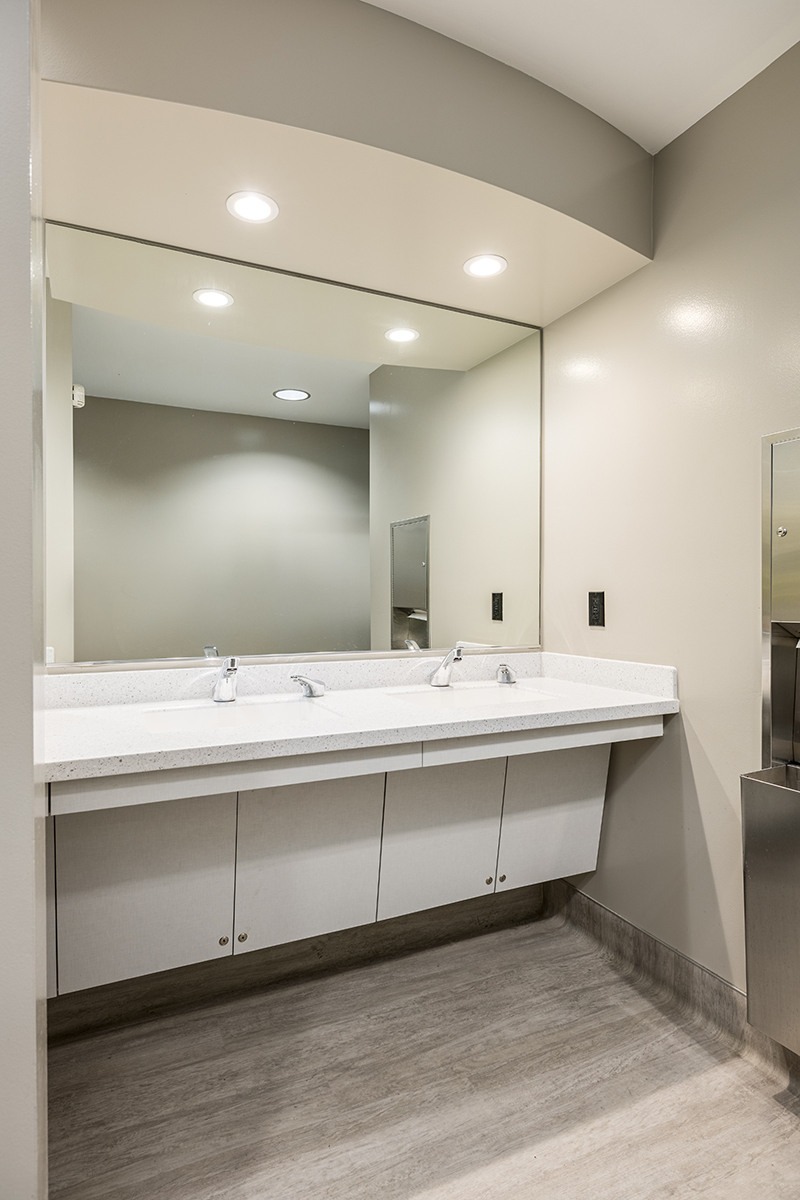
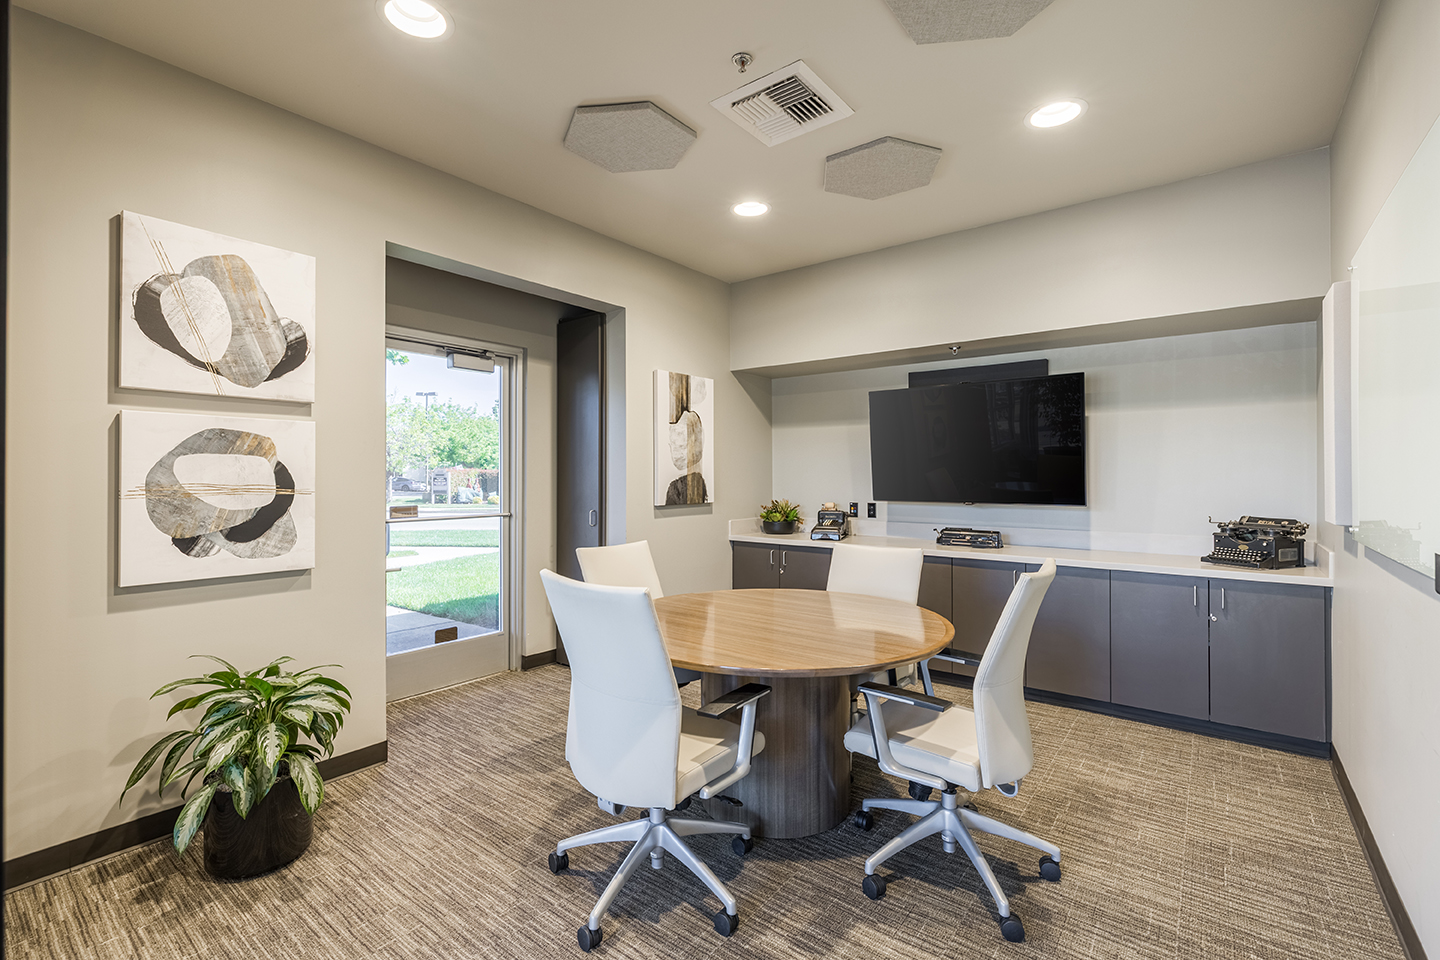
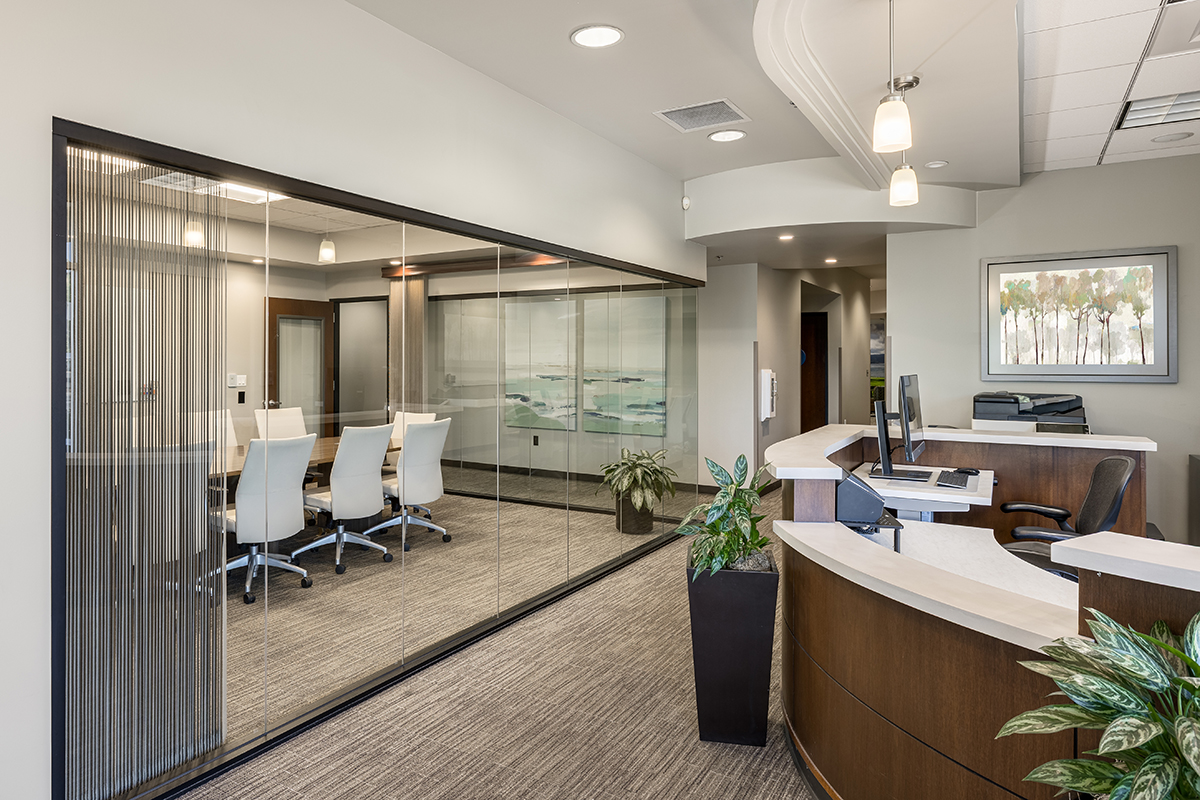
The renovation included the reception and waiting areas, conference rooms, corridors, restrooms, and shared break room, creating a cohesive, contemporary environment with improved functionality. The reception area was redesigned with an ergonomic transaction counter, while conference rooms received updated furnishings and finishes.

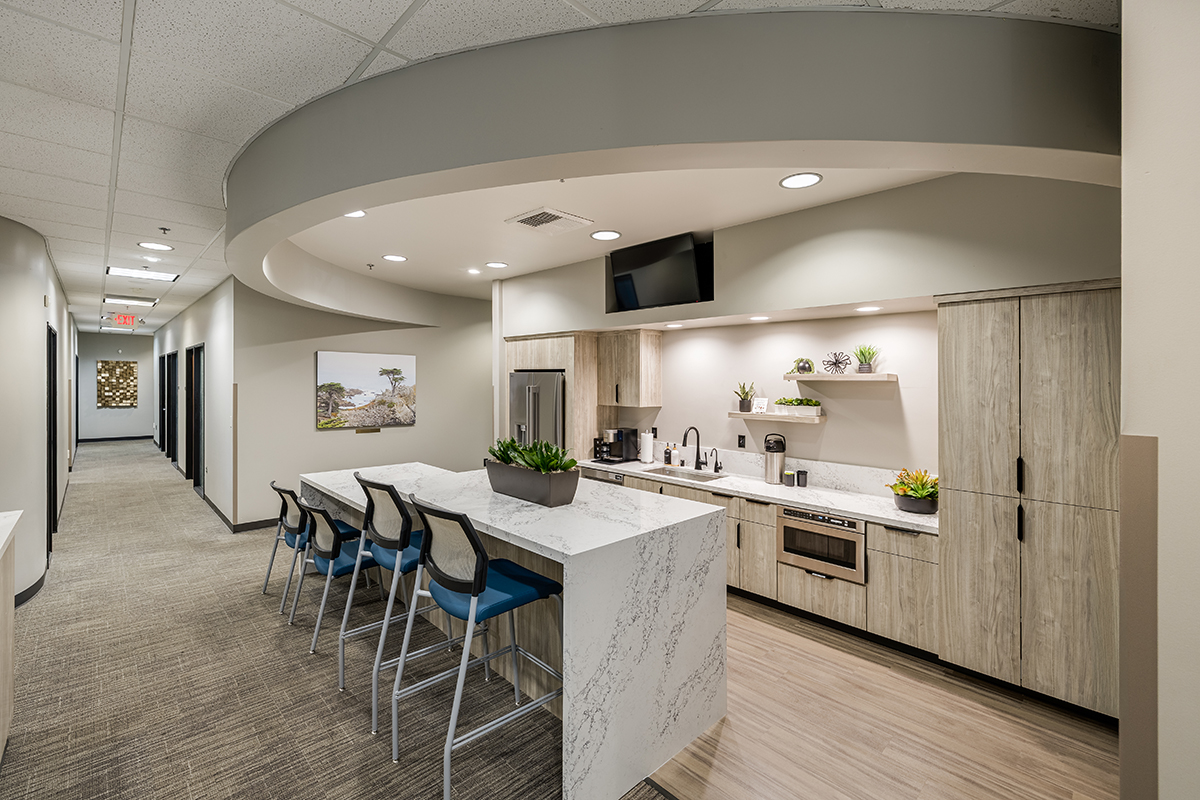
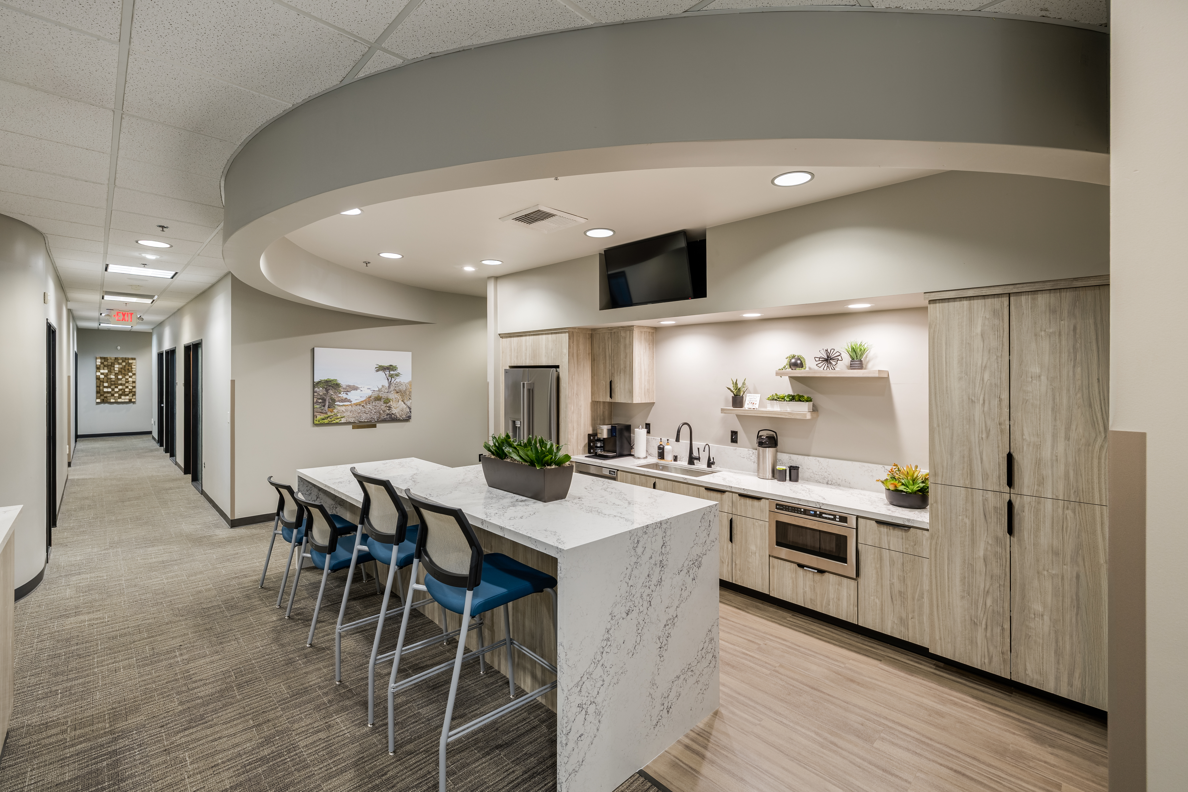
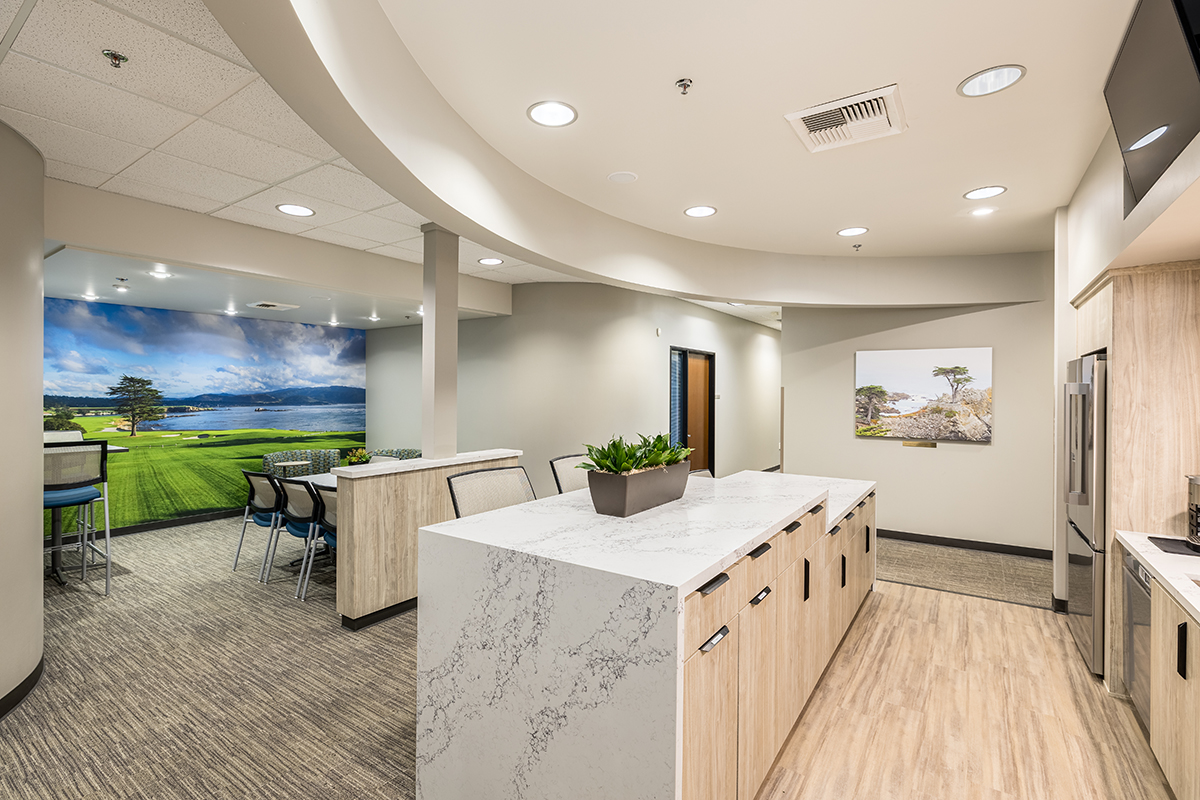
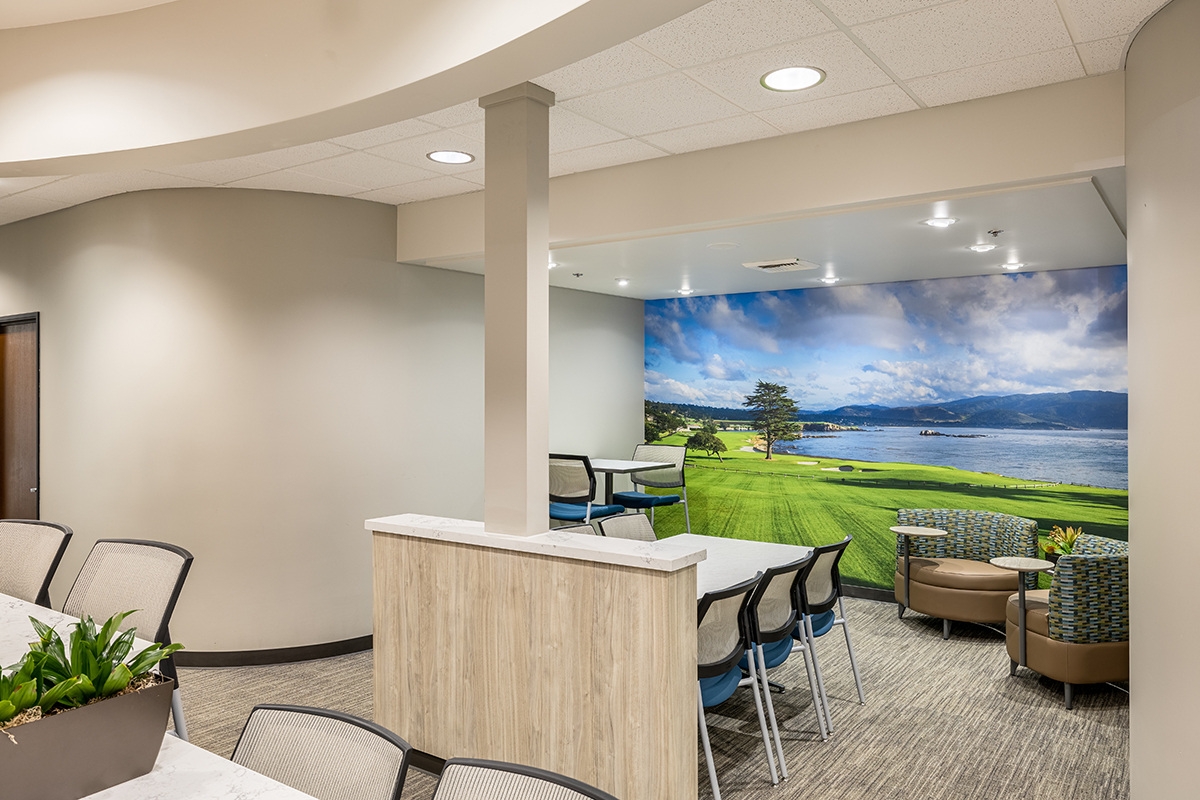
The break room became the project's focal point, featuring custom millwork, integrated storage, solid surface countertops, new appliances, and a mural that creates the feeling of natural light in a windowless space.

By phasing construction over several budget years, the client strategically reinvested in its workplace with minimal disruption, delivering a modern, functional environment that enhances the experience for tenants, clients, and visitors

Click on any of the images to view the full project reel.