Do your floor plans represent “as‐built” conditions? If you have record drawings, they likely represent pre‐construction conditions versus what currently exists. Accurate drawings are the foundation for a successful project, whether you’re a property manager, tenant, an architect, or leasing agent. Why not kick off yourproject with certainty and peace of mind?
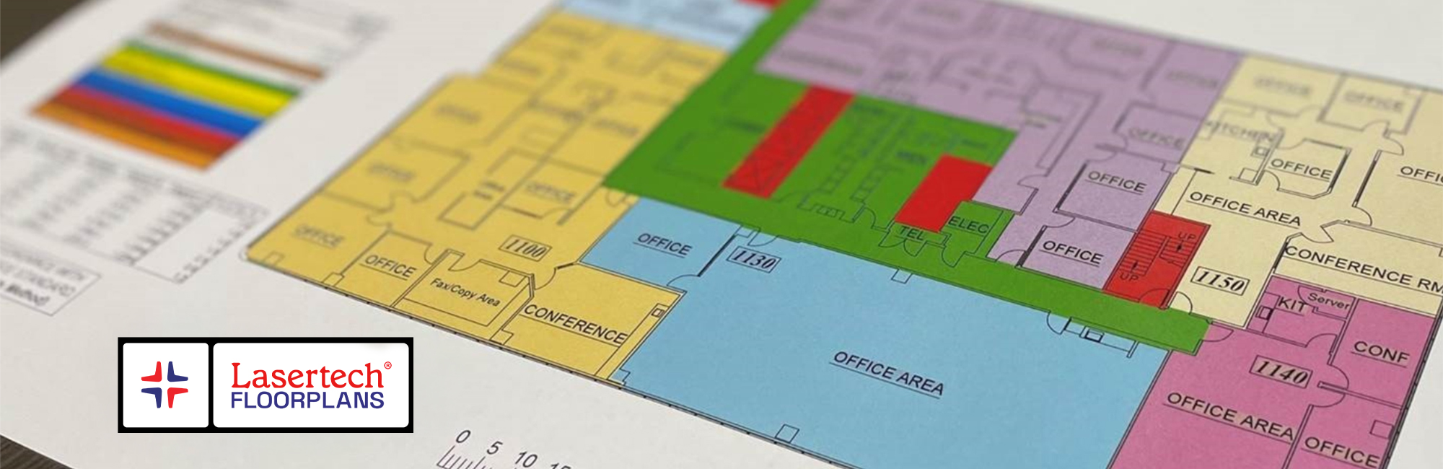
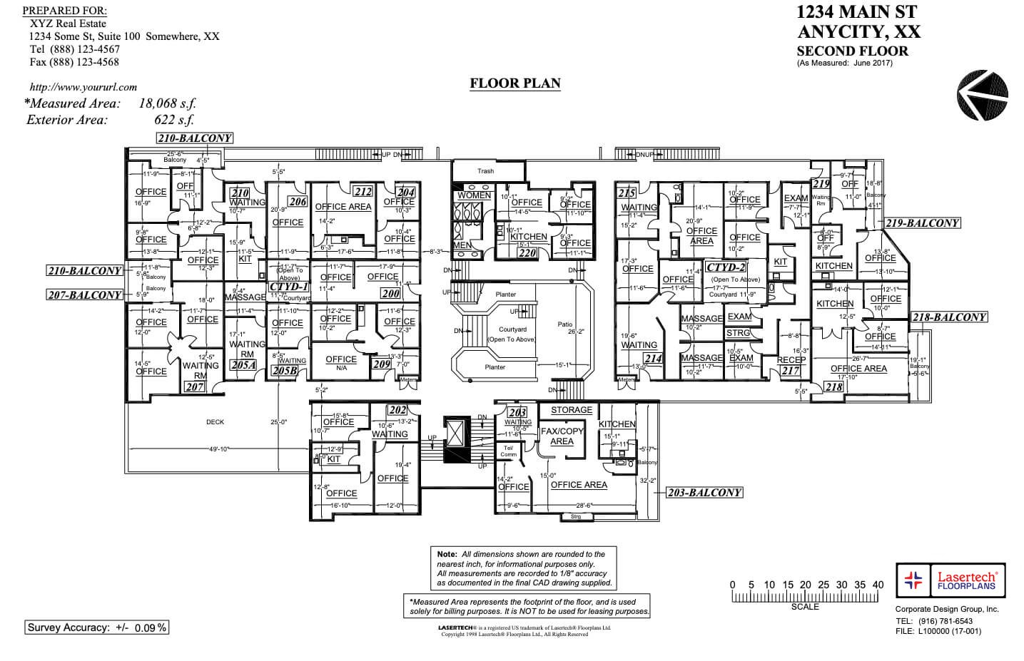
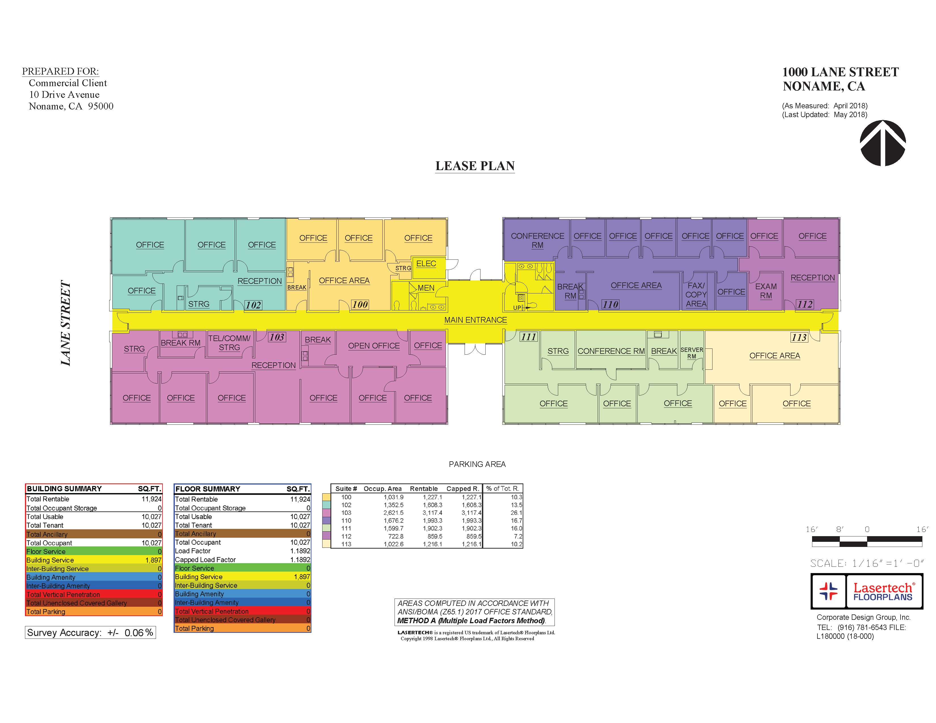
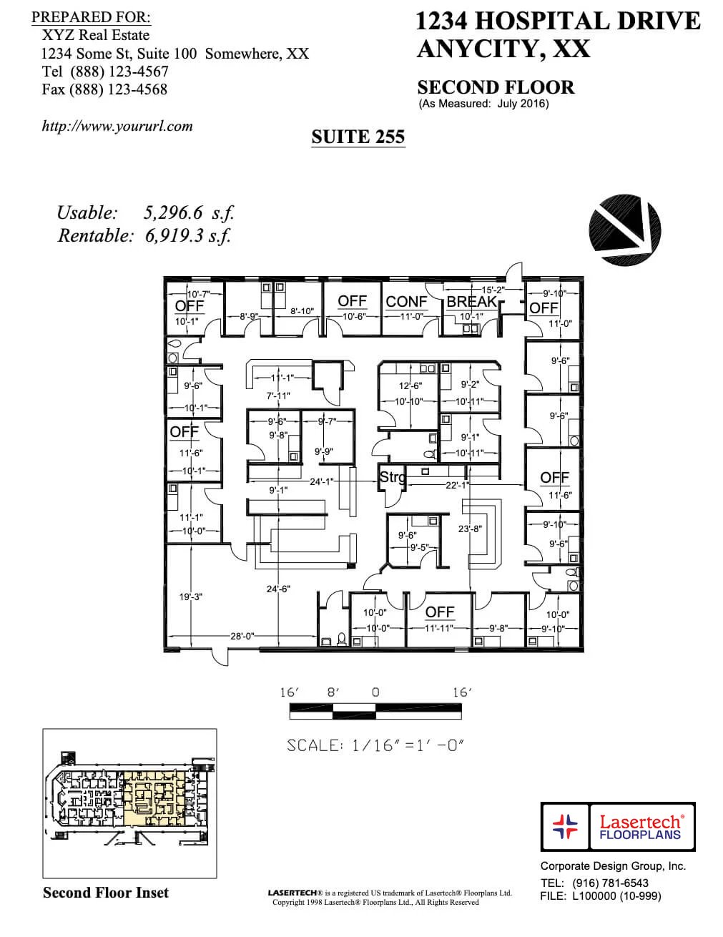

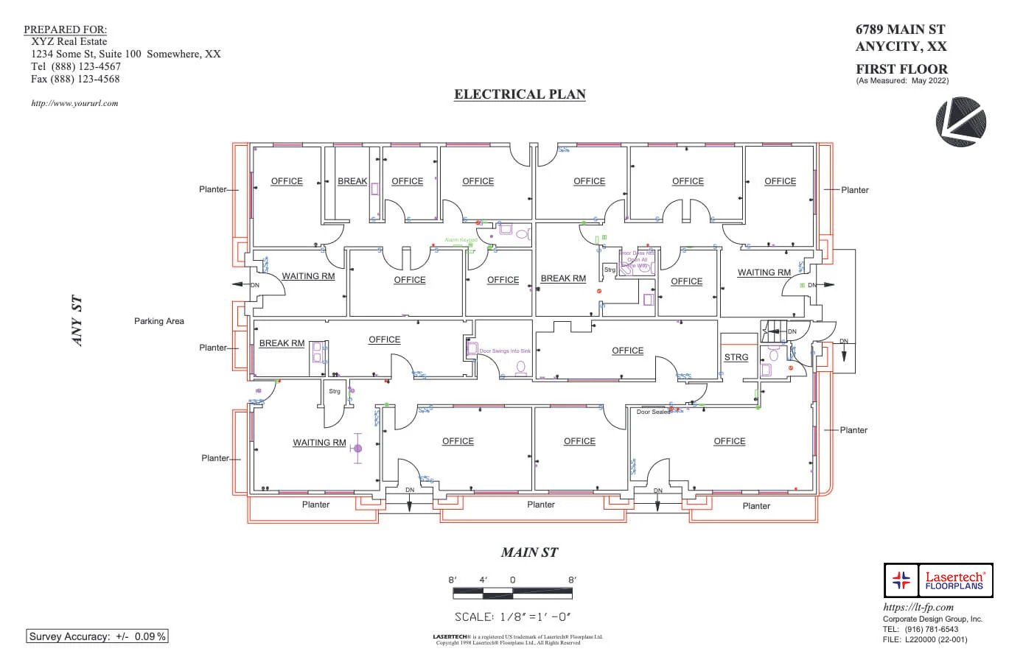
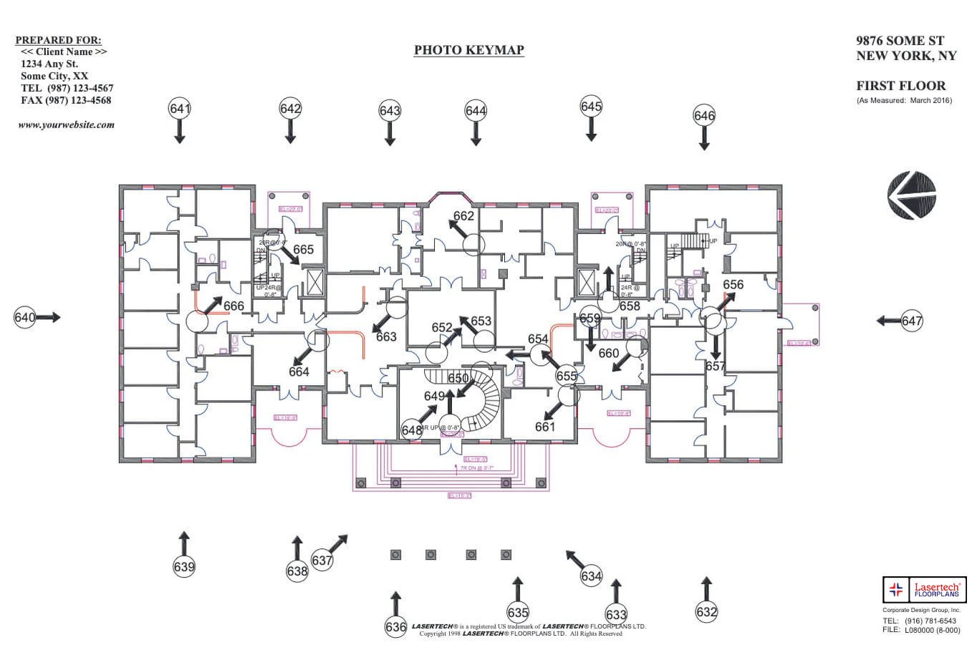
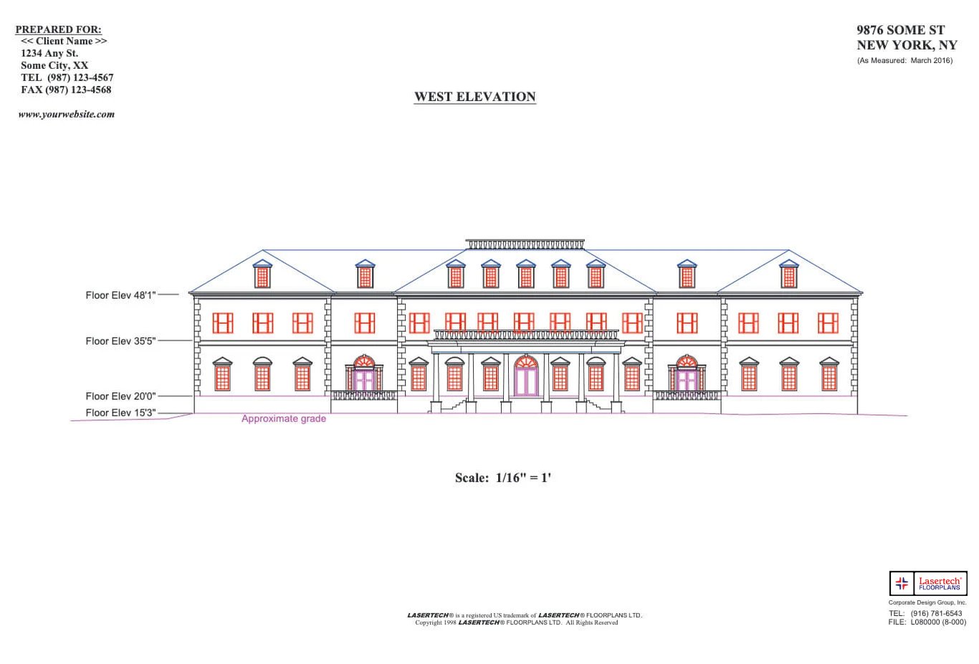
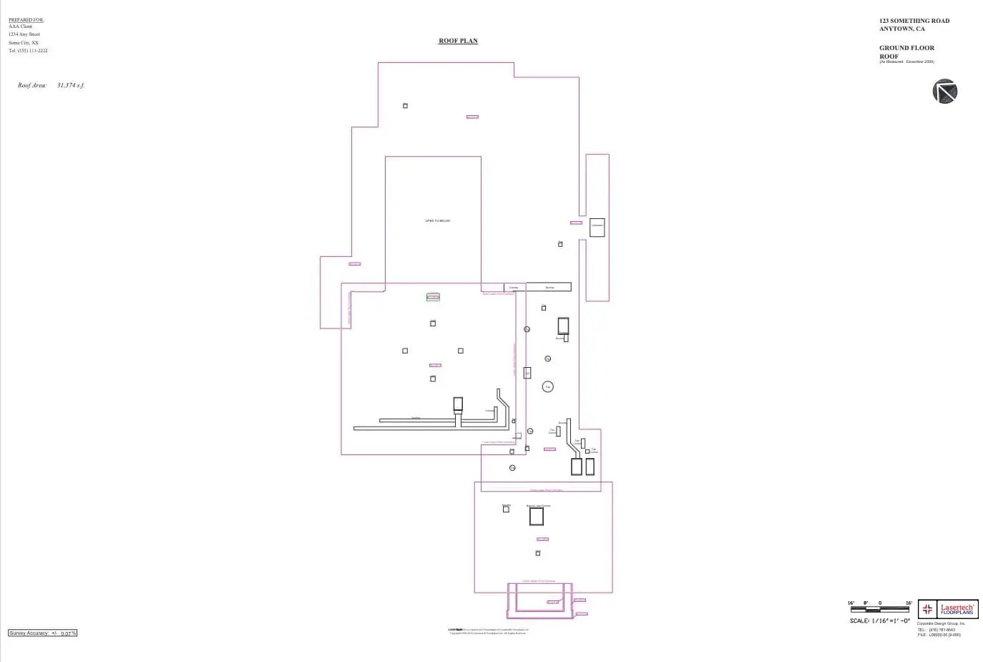
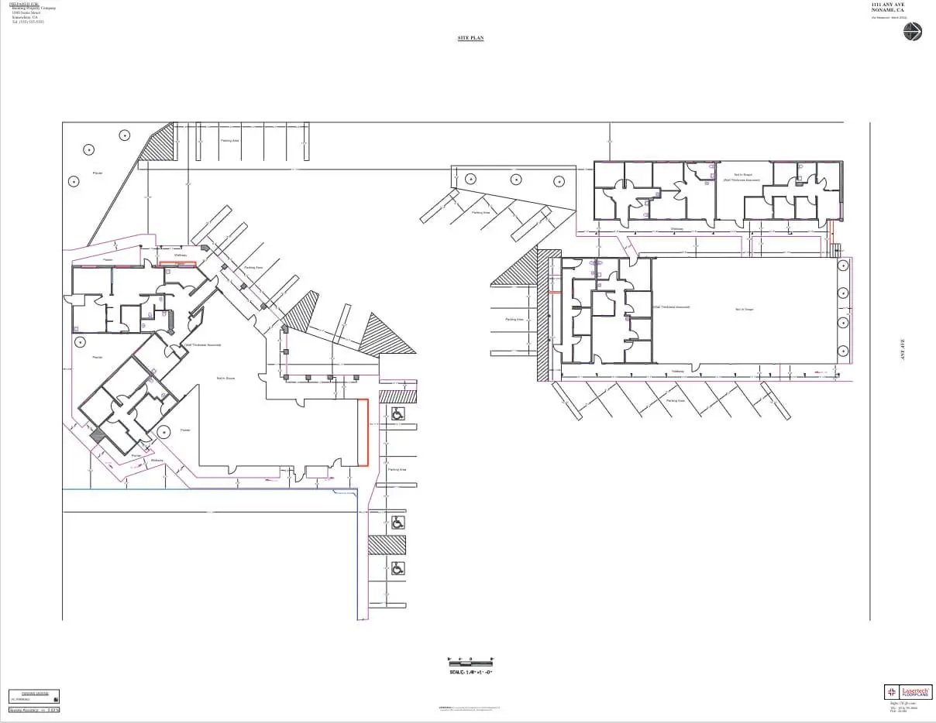
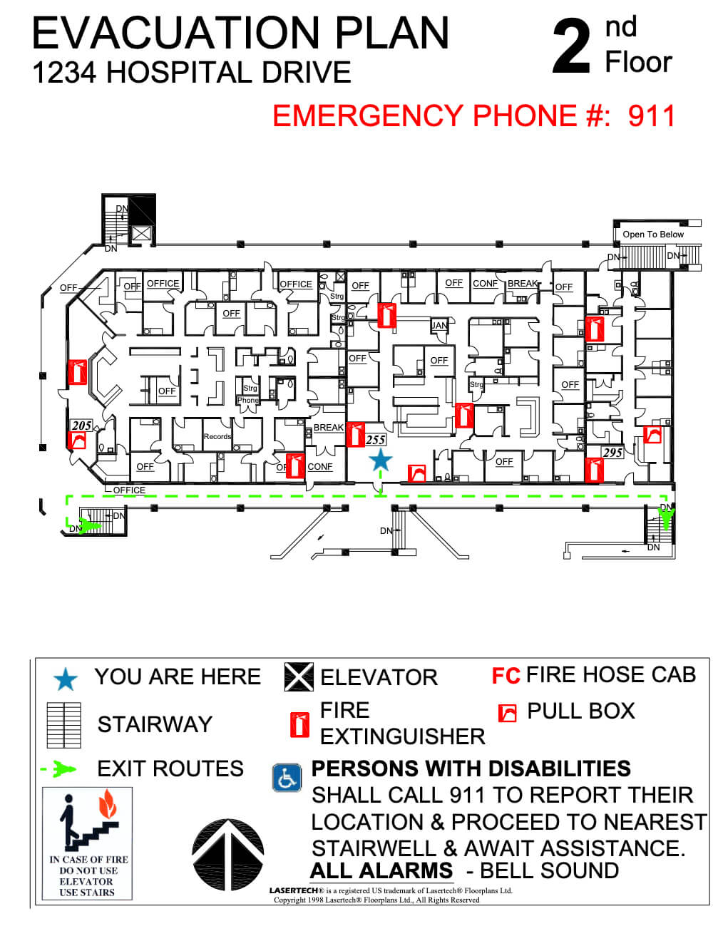
As the sole regional licensee for LASERTECH® Floorplans, we use proprietary state-of-the-art technology to produce accurate, laser-measured as-built floor plans and BOMA area calculations. We can locate and record everything visible. Our exclusive cost-effective solution allows for maintenance programs to ensure your building plans remain current.
"Of all of the drawing files that come across my desk, I find that As-built Plans produced by Lasertech Floorplans to be the most accurate and true in the field.”








.jpg)